Servicing Edmonton & Alberta | Get a Quote in 2-5 Business Days
 Skip to content
 Servicing Edmonton & Alberta | Get a Quote in 2-5 Business Days
Tailored organization solutions designed for elegance, efficiency, and everyday living.

Your home should feel organized, spacious, and beautifully designed. Too often, standard storage solutions leave homeowners struggling with:
At Prestige, we design custom built-ins and closets in Edmonton that enhance both form and function. Our tailor-made solutions maximize space, match your home’s aesthetic, and provide seamless organization.
Built-in cabinetry transforms underutilized areas into functional, high-end storage that blends seamlessly with your home’s design.
We design:
Elevate your space with storage that feels intentional, elegant, and designed just for you.
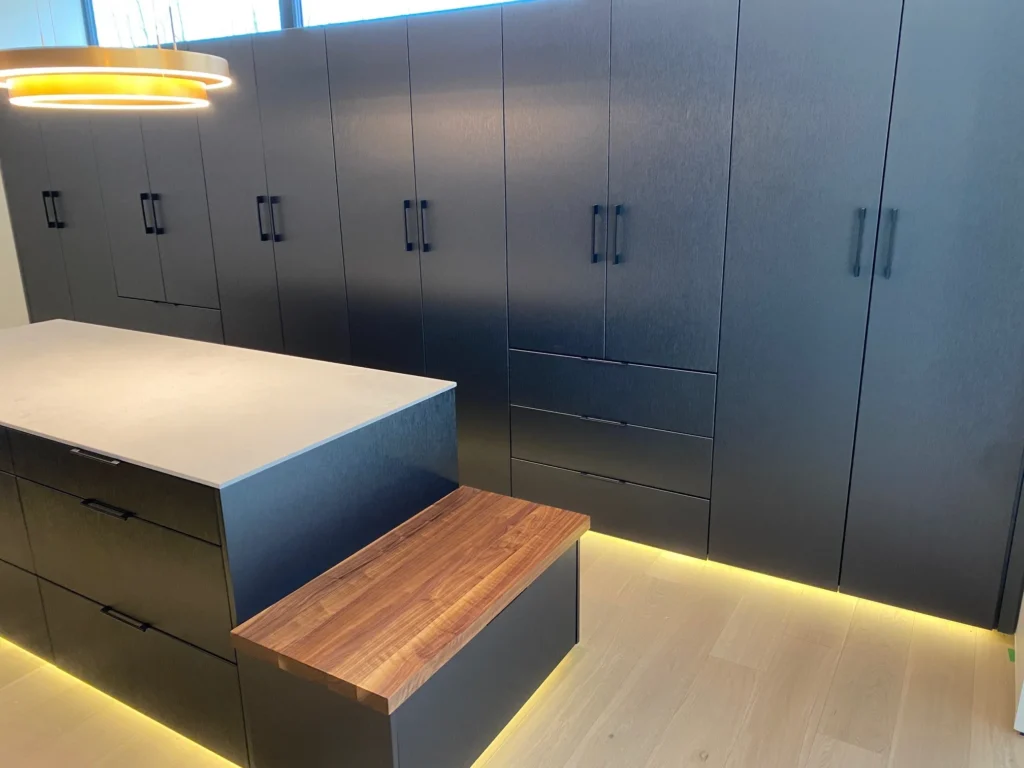

A well-designed closet should make getting ready effortless. Our custom closet solutions bring together smart storage, premium finishes, and a flawless fit.
From spacious walk-ins to streamlined reach-in closets, Prestige creates storage solutions that make your space work for you.
Mass-produced shelving and closet systems often create more frustration than function:
With Prestige, every storage solution is tailored to your home and lifestyle:
A wardrobe and a closet system are different pieces of work, and the words get used interchangeably around Edmonton, so it is worth separating them. A closet system is fitted inside a closet that already exists, working with the walls and the door that are already there. A bespoke wardrobe is a piece of furniture in its own right, freestanding or built in, with its own carcass, its own doors and its own finish, in a room that has no usable closet at all.
Older homes here often have bedrooms with no closet worth the name, and newer builds often put the opening in the one place the bed wants to go. A wardrobe solves both. Sliding, hinged and pocket doors each behave differently in a bedroom, and the choice usually comes down to how much floor you can afford to lose in front of it.
A walk-in has a different problem from a reach-in. The constraint is rarely space. It is that most walk-ins waste the corners and the top two feet, because hanging runs get planned first and the awkward geometry gets whatever is left. That is why so many walk-ins end up with a chair in them holding the clothes that have nowhere else to go.
We plan from what you own, counted honestly. Long hang, short hang, folded, shoes, bags, and the seasonal things that only need to be reachable twice a year. The layout follows from that count rather than from a standard drawing. An island only goes in if the room can still take a fully opened drawer with somebody standing behind it.
Most quotes in this market are not comparable, and the differences do not show up in the photographs. Five questions separate them, and they are worth asking every company you talk to, including us.
What is the carcass made of, and how thick is it? Melamine over particle board and plywood look identical on day one and behave differently under load after five years.
Are the shelves adjustable after installation? What you own changes. A system fixed at the positions decided on the drawing stops fitting your life fairly quickly.
Is it hung on the wall or standing on the floor? Wall hung looks better and cleans underneath, and it needs blocking that has to be there before the drywall closes. Ask when that gets decided.
Who installs it, and are they the same people who built it? Ours are.
What happens if a drawer front fails in year three? Ask before you buy rather than after. We manufacture locally rather than import, so a replacement part is made rather than ordered and waited for.




We specialize in custom closets, entertainment units, mudroom storage, bookshelves, home office cabinetry, and more. Every piece is designed to fit your space and needs perfectly.
We start with a consultation to understand your storage needs, space, and style. From there, we create a tailored design that maximizes function while seamlessly integrating into your home’s aesthetic.
We offer a wide range of high-quality materials, including hardwoods, laminates, and specialty finishes, to match your home’s look and feel.
Most projects take 6–8 weeks from design to installation, depending on the complexity. We’ll provide a detailed timeline so you know what to expect.
We provide full-service installation to ensure a seamless, professional finish. Our team manages everything from delivery to final placement.
It all starts with a free consultation. We’ll discuss your vision, take measurements, and create a custom plan for your space.
Upgrade your home with custom closets, built-ins, kitchen and bathroom cabinetry. Designed for beauty, functionality, and built to last.
Start your custom cabinetry project today. Get a quote for luxury custom cabinets in Edmonton.
Get expert design insights, the latest cabinetry trends, and exclusive resources to transform your home, straight to your inbox.
 Optimized by Seraphinite Accelerator